English
 English
 русский
 ไทย
 Tiếng việt
 中文
Email: infoi@hydglobalasrs.com
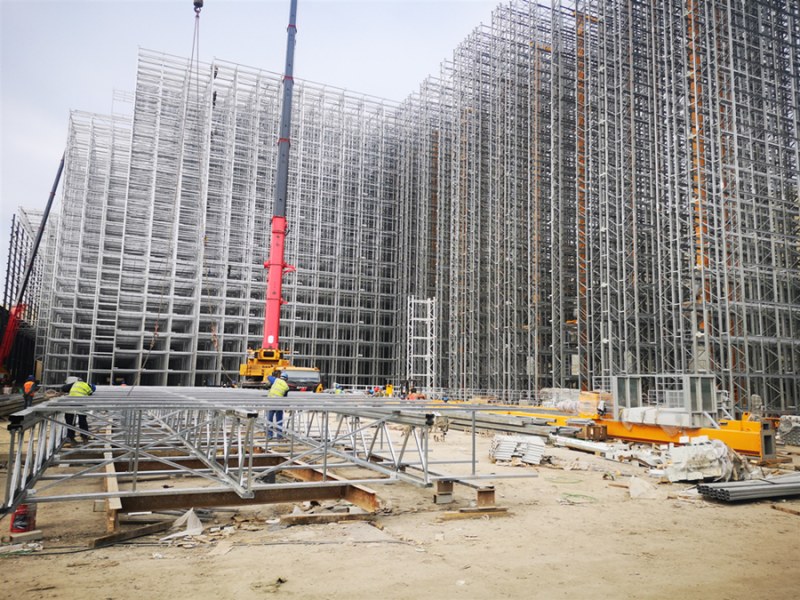
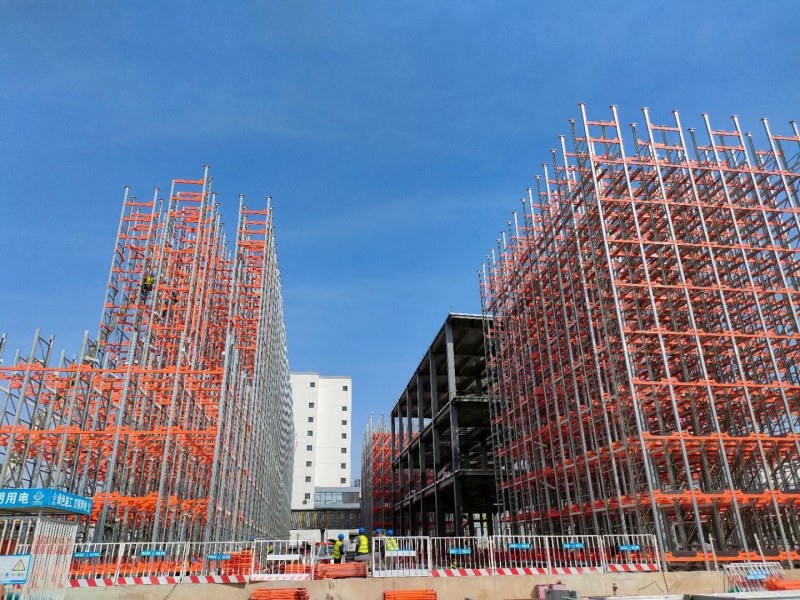
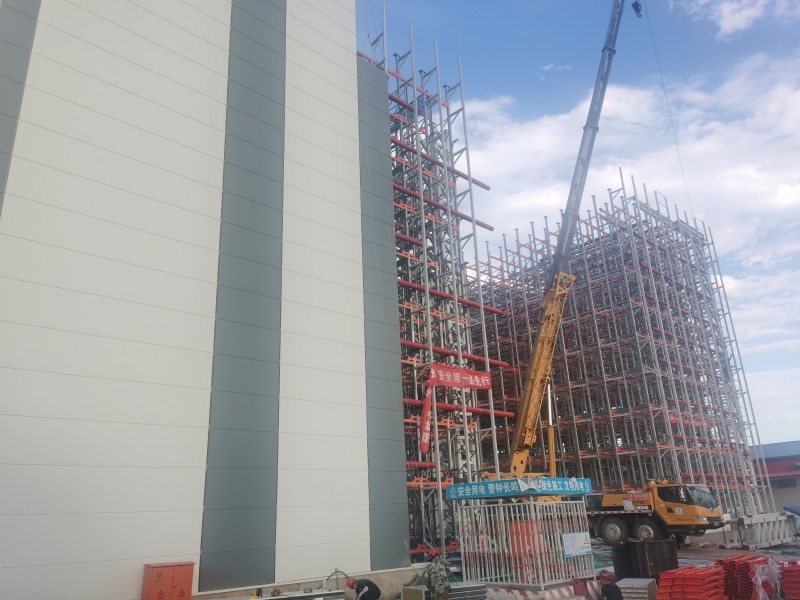
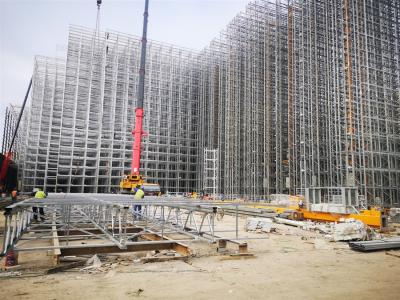
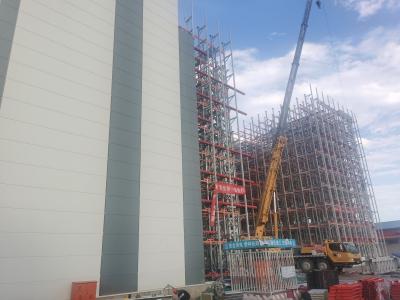
Optimize your storage capacity with our innovative Clad Rack System for Automated Warehouse. Representing great works of engineering, the racking itself forms the core structure of the building. This advanced solution enables maximum use of your available surface area and height, ensuring efficient, high-density automated operations without wasting valuable space.
Revolutionize your logistics infrastructure with our industry-leading Clad Rack System for Automated Warehouse, an innovative solution where the racking structure itself forms the structural core of the building. By eliminating the need for traditional building columns, this self-supporting warehouse design significantly lowers construction costs and accelerates project timelines while maximizing vertical space for high-density storage. Engineered to withstand extreme weather and seismic forces, our systems are specifically tailored for seamless integration with automated storage and retrieval systems (AS/RS) and stacker cranes. Beyond manufacturing premium structural components, we provide comprehensive, turnkey warehouse solutions. Our end-to-end services encompass custom structural engineering, wind and snow load analysis, foundation consultation, and certified installation. Partner with us to build a future-proof smart warehouse that optimizes your storage capacity and operational efficiency from the ground up.
Rack Supported Building
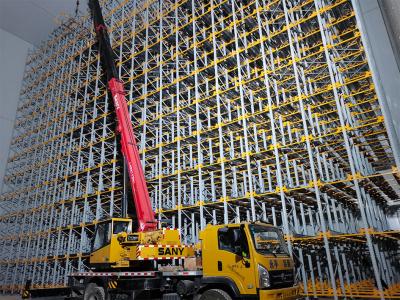
Rack supported building (aka. Silo Building, Clad Rack Warehouse) is an equivalent conception to the conventional Free Standing Warehouse. In this scenario, the racking not only bearing the load of the stored goods and self weight, but also providing structural support for warehouse wall and roofing structure. Other comprehensive external forces such as wind, rain, snow and seismic factors all need to be taken into consideration.
Although designing and implementation of a clad rack warehouse requires the mobilization of human, material and financial resources, but customers still pursuit it than traditional warehouse.
Advantages of Clad Rack Warehouses:
The maximum height of clad-rack buildings is limited by local standards and by the reach height of stacker cranes or other MHE. Rack Supported Buildings are the preferred construction method in our high rise AS/RS applications. As far of now, we have implemented clad rack warehouse of 40m height.
AS/RS Rack Supported Buildings
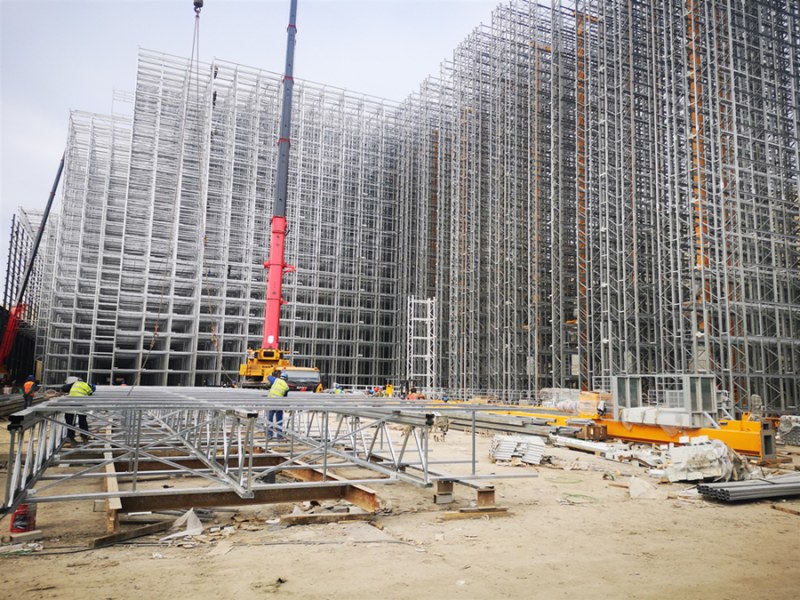
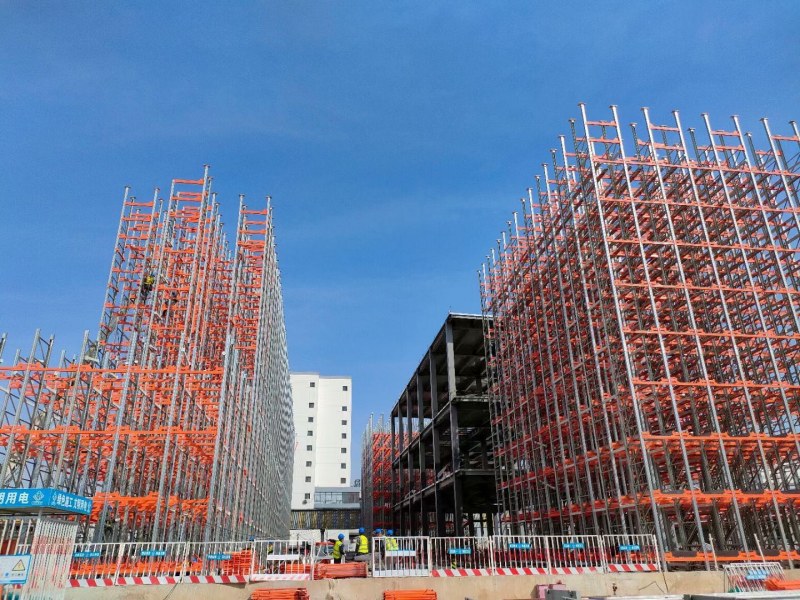
Rack Supported Buildings are the preferred construction method in high rise AS/RS applications. Engineered Products also implements Rack Supported Warehouses as:
 |
 |
|
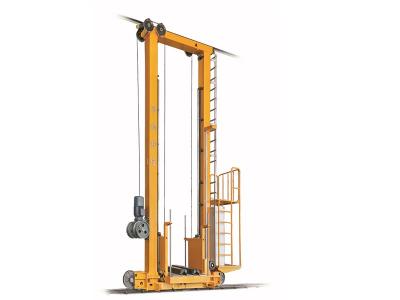
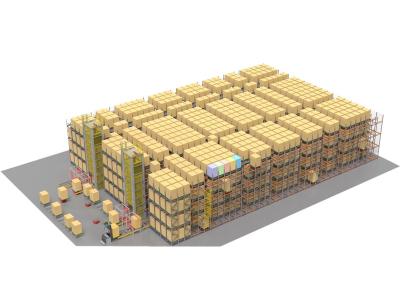
Stacker Crane Based Rack Supported Building |
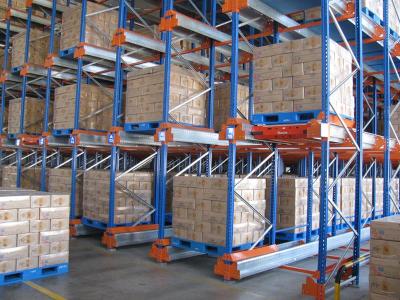
Shuttle Based Rack Supported Building |
How to design a Clad Rack Warehouse?
The implementation of a clad rack warehouse basically involves the following parties:
End User
Consulting company
Design Institute / general contractor
Civil engineering company
Panel Supplier
Racking Supplier
System Integrator
Fire company
Refrigeration Suppler (for frozen warehouse)
Inspection company and on-site supervision.
Of course, there are many cases where several of the above parties are concurrently held by the same company. In rack supported projects, we undertake both racking and ASRS equipment manufacturing and implementation.
Designing stage basic processes includes:
1. The end user puts forward the demand;
2. The consultant provide all aspects of policies, procedures, fire control and approval suggestions, etc;
3. The Design Institute / general contractor is responsible for project duration control, overall planning and design, and issue full set of drawings, etc;
4. Civil engineering is responsible for geological exploration and overall pile foundation design;
5. The system supplier is responsible for the intralogistics layout, software and hardware design of the automation system; Capability and installation mode, etc;
6. The panel company determines the wall & roof panel structure and thermal insulation
7. Racking supplier provides the racking structure design & structural calculation, and provide the interface drawings for the Design Institute, civil engineering, wallboard supplier, system supplier and fire protection, etc
How to implement Clad-Rack Warehouses?
1. The supervisor stayed on site for supervision whole process;
2. Completion of civil engineering;
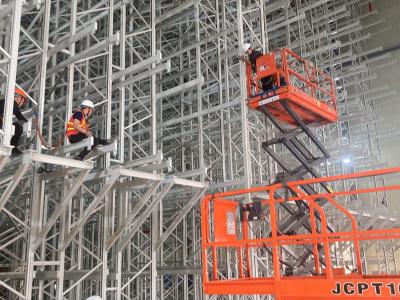
3. Racks will be installed when it arrives the site. During the rack installation period, other equipment will enter the site one after another;
4. Fire fighting and ventilation equipment shall arrive the site along with racks simultaneously, and shall be installed at the same time with the racks;
5. About 30% - 40% of the racks are completed, and the panel supplier enters the site to install panel and roof boards, and then the equipment of the system supplier enters the site to install in the area where the wall panel are installed;
6. Racking system, automation equipment, fire control and panels shall be installed synchronously, and they shall cooperate with each other until the project is capped;
7. Interoperability test (IOT) and project acceptance.
Compared with stand alone rack warehouse, one of the great advantages of the clad-rack warehouses in is the simultaneous construction and cross construction, which makes the project construction cost lower and the construction cycle shorter.
In self-supported warehouse project, rack can be directly installed after the factory foundation (Foundation), and the whole construction process can be completed by installing the roof and wall cladding . In addition, in the installation of racks, due to the lack of warehouse enclosure and roof restrictions, the construction area is very large, which is convenient for the use of large equipment and construction operation. These factors make the project construction period greatly compressed. For customers, shorter construction period means that the warehouse can be put into use faster and create value for customers faster.
<Contact us today to today to learn more about how we can help you utilize your construction site and reduce your costs.
Copyright @ 2026 HYDGLOBALASRS All Rights Reserved.
 network supported
Sitemap / Xml / Blog / Privacy Policy